Save
Ask
Tour
Hide
Share
$1,899,000
4 Days On Site

9569 Lugano Ct.
Myrtle Beach, SC 29572

For Sale|Single Family Residence|Active
4
Beds
3.5
Total Baths
3
Full Baths
1
Partial Bath
3,744
SqFt
$507
/SqFt
2014
Built
Subdivision:
Grande Dunes - Members Club
County:
Horry
Listing courtesy of GRANDE DUNES PROPERTIES: (714) 322-6850
Call Now: 843-385-7775
Is this the listing for you? We can help make it yours.
843-385-7775
9569 Lugano Ct.9569 Lugano Ct.9569 Lugano Ct.9569 Lugano Ct.
Save
Ask
Tour
Hide
Share

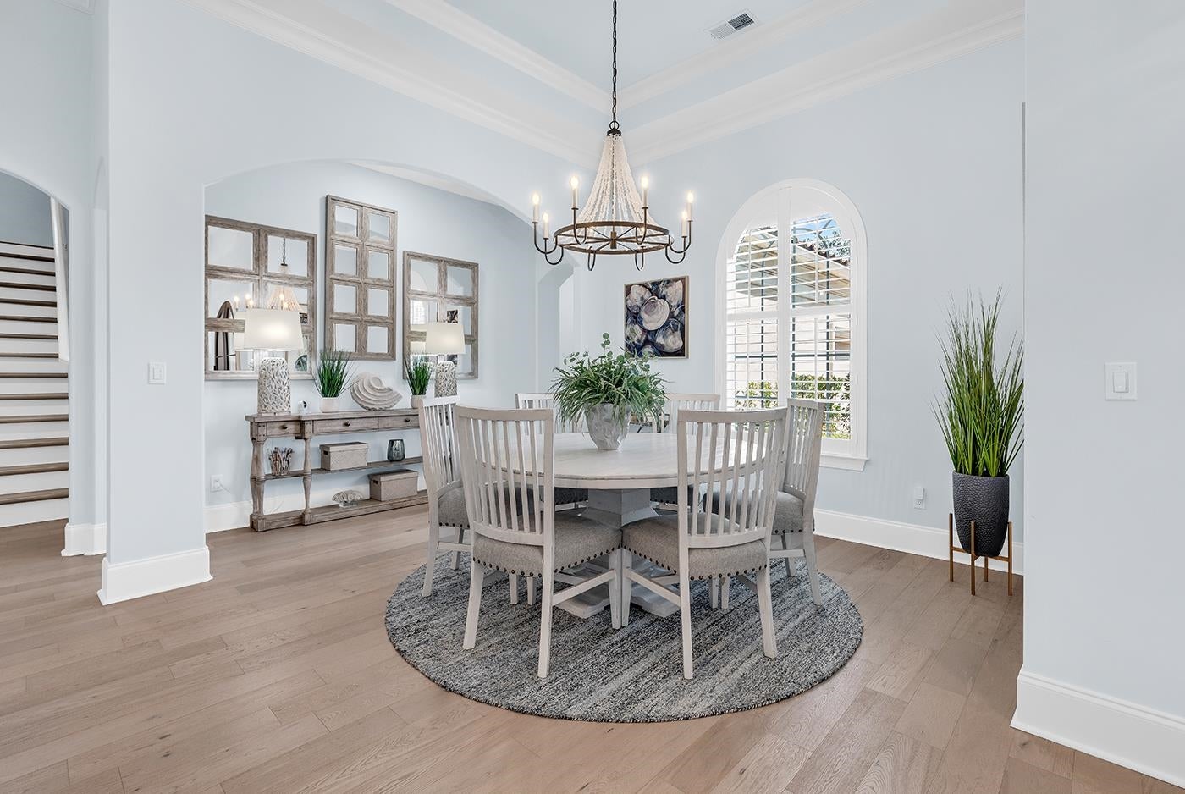
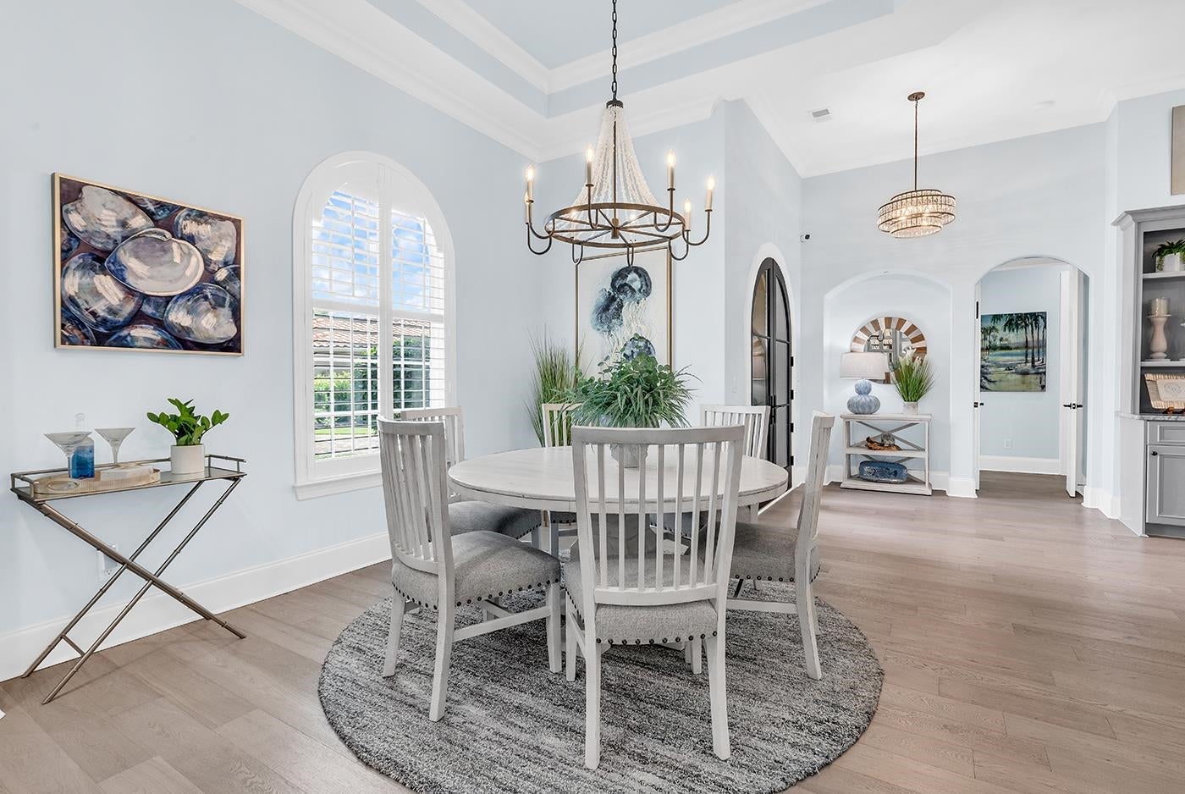
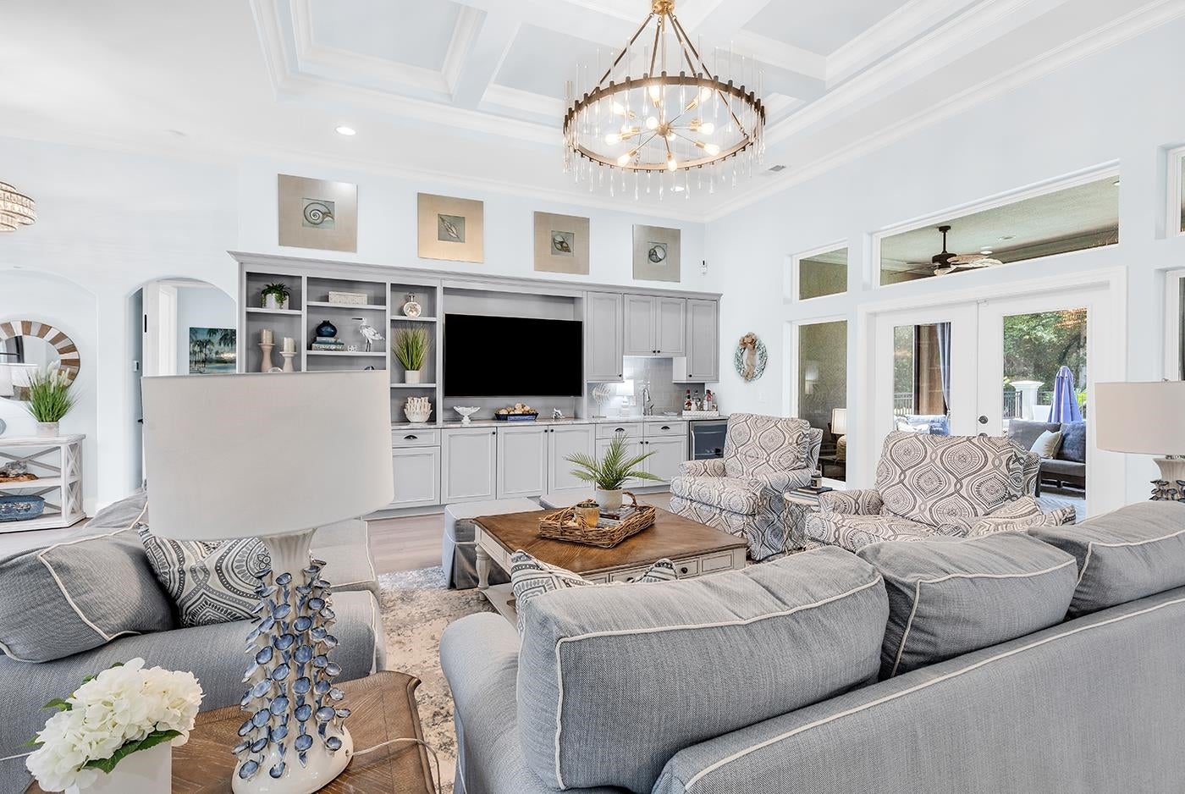
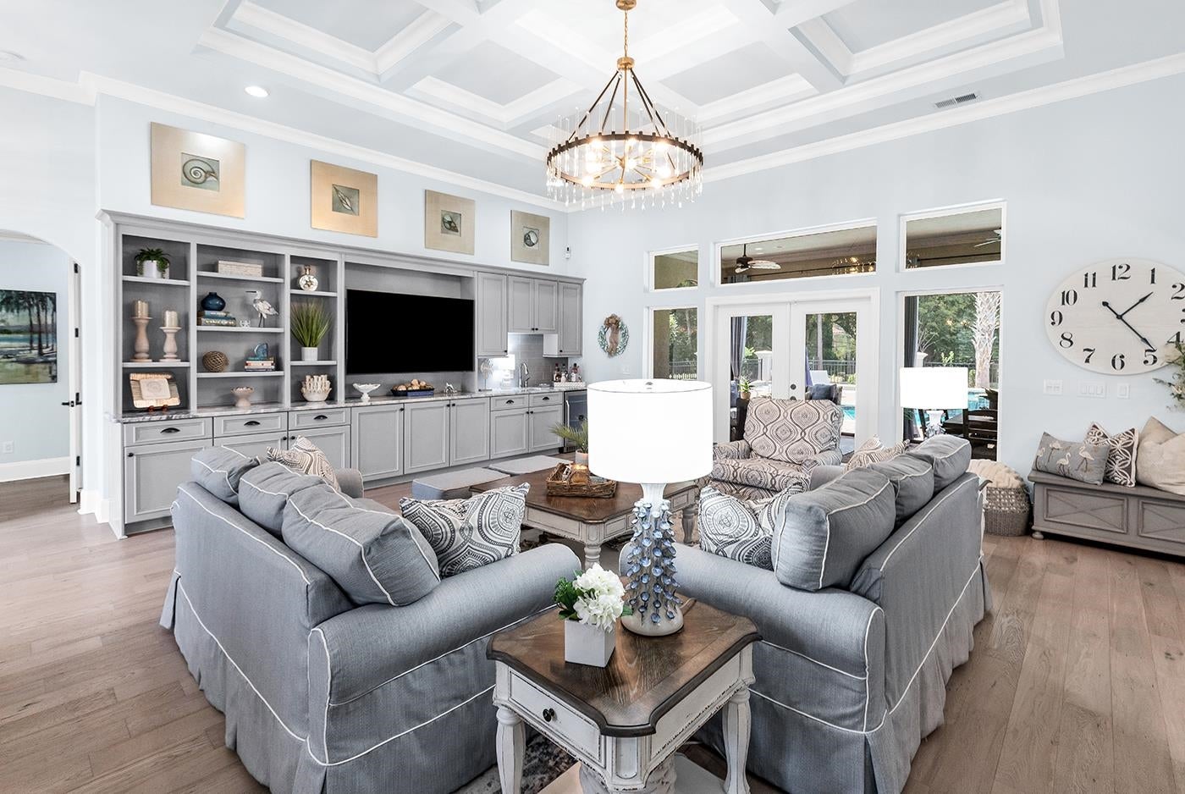
Over the bridge in gated Grande Dunes Golf Village, this stunning upgraded home is luxury living at its finest. Greeted by new, custom arched front double doors, discover main-level living grounded with beautiful pale hardwood floors. The spacious great room is crowned with a coffered ceiling and modern chandelier. The built-in cabinets, complete with a wet bar, are designed to both display and store your best accessories. The spacious kitchen is adorned with quartzite countertops and a large center island, stainless steel appliances, and a walk-in pantry. Breakfast and office nooks are accompanied by a cozy stone fireplace. The dining room area is accessed with ease and topped with a tray ceiling and sparkling chandelier. The expansive primary bedroom boasts a remodeled primary bathroom and is anchored by a generous soaking tub, walk-in shower, and his-and-hers closets. Two guest suites, a remodeled full bathroom and an additional guest bathroom, along with a laundry room, bring the main level living comfort and convenience. Upstairs you will find an oversized bonus room, a balcony to enjoy the splendid view of the superb backyard, the fourth bedroom, and a fully remodeled bathroom. In addition, upstairs are two climate-controlled storage rooms. Wander outside to find a beautifully landscaped, dream-like backyard graced with a private swimming pool, spa, mature palm trees, built-in barbecue, screened-in lanai, expansive lawn that borders the forest, the pond, and the 7th hole of the private Members Club Golf Course. If that isn't reason enough to call this spectacular residence your home, picture yourself lounging by the fire pit that has its own concrete firewood storage pad. To complete the experience, the three-car garage handsomely finished with epoxy flooring is waiting for you! Grande Dunes residents also enjoy membership to the private, gated Ocean Club. A 25,000-square-foot oceanfront masterpiece with beach service, grand pool, fine dining and the best happy hour in town. The deep-water Grande Dunes Marina is conveniently located for your boating​​‌​​​​‌​‌​​​‌‌​​​‌‌‌​​‌​​‌‌​​​​ pleasure.

Save
Ask
Tour
Hide
Share
Listing Snapshot
Price 
$1,899,000
Days On Site 
4 Days
Bedrooms 
4
Inside Area (SqFt) 
3,744 sqft
Total Baths 
3.5
Full Baths 
3
Partial Baths 
1
Lot Size 
0.63 Acres
Year Built 
2014
MLS® Number 
2623128
Status 
Active
Property Tax 
N/A
HOA/Condo/Coop Fees 
$344 monthly
Sq Ft Source 
Other
Friends & Family
Recent Activity
4 days agoListing updated with changes from the MLS®
4 days agoListing first seen on site
General Features
Acres 
0.63
Attached Garage 
Yes
Disclosures 
CovenantsRestrictionsDisclosureSellerDisclosure
Foundation 
Slab
Garage 
Yes
Garage Spaces 
3
Levels 
One and One Half
Parking 
AttachedGarageGarage Door Opener
Parking Spaces 
6
Pets 
Yes
Property Sub Type 
Single Family Residence
Security 
Security SystemGated CommunitySmoke Detector(s)Security Service
SqFt Total 
5082
Style 
Mediterranean
Utilities 
Cable AvailableElectricity AvailablePhone AvailableSewer AvailableUnderground UtilitiesWater Available
Water Source 
Public
Zoning 
PUD
Interior Features
Appliances 
RefrigeratorDishwasherDisposalRange HoodDryerWasher
Cooling 
Ceiling Fan(s)Central Air
Fireplace 
Yes
Flooring 
VinylWood
Furnished 
Unfurnished
Heating 
CentralElectricPropane
Interior 
Tray Ceiling(s)Ceiling Fan(s)Walk-In Closet(s)Entrance FoyerKitchen IslandBreakfast BarDouble VanityMaster Downstairs
Laundry Features 
Washer Hookup
Spa 
Yes
Window Features 
Window Treatments
Dining Room 
Features - Tray Ceiling(s)
Family Room 
Features - Wet Bar, Tray Ceiling(s), Bar
Kitchen 
Features - Kitchen Island, Pantry
Other 
Features - Entrance Foyer
PrimaryBathroom 
PrimaryBedroom 
Level - FirstFeatures - Tray Ceiling(s), Ceiling Fan(s), Walk-In Closet(s)
Save
Ask
Tour
Hide
Share
Exterior Features
Construction Details 
BlockStucco
Exterior 
BalconyBuilt-in BarbecueBarbecue
Frontage 
LakefrontWaterfront
Lot Features 
Cul-De-SacCity LotNear Golf CourseIrregular LotOn Golf CourseWaterfront
Patio And Porch 
PatioScreenedFront PorchPorch
Pool Features 
CommunityOutdoor PoolPrivate
Private Pool 
Yes
Spa 
Yes
Waterfront 
Yes
Waterfront Features 
LakePondLake Front
Windows/Doors 
Window Treatments
Community Features
Accessibility Features 
Therapeutic Whirlpool
Association Amenities 
Beach RightsClubhouseGatedSecurity
Association Fee 
$344.0
Association Fee Frequency 
Monthly
Community Features 
PoolGatedClubhouseGolf
MLS Area 
10A Conway to Myrtle Beach Area--between 90 & waterway Redhill/Grande Dunes
Schools
School District
Unknown
Elementary School
Myrtle Beach Elementary School
Middle School
Myrtle Beach Middle School
High School
Myrtle Beach High School
Listing courtesy of GRANDE DUNES PROPERTIES: (714) 322-6850


Listing information is provided by Participants of the Coastal Carolina Association of Realtors. IDX information is provided exclusively for personal, non-commercial use, and may not be used for any purpose other than to identify prospective properties consumers may be interested in purchasing. Information is deemed reliable but not guaranteed. Copyright 2026, Coastal Carolinas Multiple Listing Service, Inc
Last checked: 2026-09-22 05:08 PM UTC

Neighborhood & Commute
Source: Walkscore
Save
Ask
Tour
Hide
Share